
Listing Details
For more information on this listing or other please contact me.
Data was last updated 2026-10-23 at 23:07:34 GMT


A masterpiece of post-and-beam architecture, this 5-bedroom, 4-bathroom residence enjoys a spectacular setting at the top of Mountain View Drive, with sweeping views of Whistler and Blackcomb. Meticulously renovated, its 3,520 sq. ft. of living space showcases soaring ceilings, grand windows, three fireplaces and a chef?s kitchen with custom oak cabinetry, Miele appliances and heated tile floors. Upstairs, three bedrooms connect to a sun-drenched, south-facing outdoor retreat with a mountain-view lounge and hot tub. Spa-inspired bathrooms feature marble and wood vanities, copper and stone tubs, multi-head showers and radiant heated floors. Set on a 13,044 sq. ft. lot with an oversized double garage and parking, this architectural showpiece embodies the finest in Whistler mountain living.
Listing Information
- Prop. Type:
- Single Family Residence
- Status:
- Active
- City:
- Whistler
- Bedrooms:
- 5
- Full Bathrooms:
- 4
- Neighborhood:
- Alpine Meadows
- Area:
- Whistler
- Province:
- British Columbia
- MLS® Number:
- R3178236
- Listing Price:
- $3,999,000
- Taxes:
- $18,206
General Information
- Year Built:
- 1983
- Lot Size (sqft):
- 13044.0 ft2
- Total Square Feet:
- 3520ft2
VIP-Only Information
- Sign-Up or Log-in to view full listing details:
- Sign-Up / Log In
This property is listed by Angell Hasman & Associates Realty Ltd. and provided here courtesy of
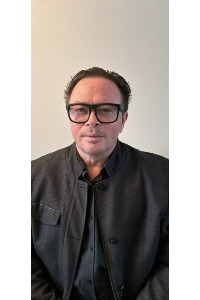
Paul Bale.
For more information or to schedule a viewing please contact Paul Bale.
The data relating to real estate on this web site comes in part from the MLS Reciprocity program of the Real Estate Board of Greater Vancouver and the Fraser Valley Real Estate Boards. Real estate listings held by participating real estate firms are marked with the MLS logo and detailed information about the listing includes the name of the listing agent. This representation is based in whole or part on data generated by the Real Estate Board of Greater Vancouver and the Fraser Valley Real Estate Board neither of which assume any responsibility for its accuracy. The materials contained on this page may not be reproduced without the express written consent of the Real Estate Board of Greater Vancouver and/or the Fraser Valley Real Estate Board.
