
Listing Details
For more information on this listing or other please contact me.
Data was last updated 2026-10-16 at 23:43:15 GMT


Discover refined penthouse living at Cascade City. This coveted corner residence offers 3 bedrooms, 2 bathrooms, and panoramic views, with an expansive wraparound balcony that extends your living space outdoors. Above, your own 1,138 sq. ft. private rooftop patio creates an exceptional retreat for alfresco dining, elegant entertaining, and quiet moments overlooking the skyline. A beautifully appointed kitchen with top-of-the-line appliances complements the home?s sophisticated appeal. Complete with two side-by-side parking stalls and a storage locker, this penthouse offers an elevated expression of indoor-outdoor luxury.
Listing Information
- Prop. Type:
- Apartment/Condo
- Property Style:
- Penthouse
- Status:
- Active
- Condo/HOA Fee:
- $736.06
- City:
- Richmond
- Bedrooms:
- 3
- Full Bathrooms:
- 2
- Neighborhood:
- Brighouse
- Area:
- Richmond
- Province:
- British Columbia
- MLS® Number:
- R3176303
- Listing Price:
- $1,277,880
- Taxes:
- $3,788
General Information
- Year Built:
- 2022
- Total Square Feet:
- 1054ft2
VIP-Only Information
- Sign-Up or Log-in to view full listing details:
- Sign-Up / Log In
This property is listed by Oakwyn Realty Ltd. and provided here courtesy of
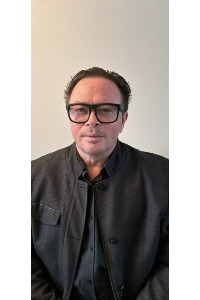
Paul Bale.
For more information or to schedule a viewing please contact Paul Bale.
The data relating to real estate on this web site comes in part from the MLS Reciprocity program of the Real Estate Board of Greater Vancouver and the Fraser Valley Real Estate Boards. Real estate listings held by participating real estate firms are marked with the MLS logo and detailed information about the listing includes the name of the listing agent. This representation is based in whole or part on data generated by the Real Estate Board of Greater Vancouver and the Fraser Valley Real Estate Board neither of which assume any responsibility for its accuracy. The materials contained on this page may not be reproduced without the express written consent of the Real Estate Board of Greater Vancouver and/or the Fraser Valley Real Estate Board.
