
Listing Details
For more information on this listing or other please contact me.
Data was last updated 2026-10-22 at 02:31:40 GMT


Quiet Heritage Park cul-de-sac beside Windebank Elementary. Updated 3-bedroom, 2-bathroom main floor with a luxury double shower in the primary ensuite, plus a grandfathered/registered 2-bedroom, 1 bathroom suite with its own laundry, separate entrance and dedicated parking. The 11,000 sq. ft. lot has rear lane access, a 16 x 24 cedar-soffited deck with natural gas outlets, and a 14 x 20 gazebo with a natural gas firepit and 10-person hot tub. Below the deck, a climate controlled 16 x 24 workshop . Upgraded 200A electrical service, in-ground lawn irrigation, instant hot water, and pre-wiring for EV chargers. Heritage Park Middle, Heritage Park Mall and the trails at Heritage Park are a 2-5 minute walk away.
Listing Information
- Prop. Type:
- Single Family Residence
- Status:
- Active
- City:
- Mission
- Bedrooms:
- 5
- Full Bathrooms:
- 3
- Neighborhood:
- Mission BC
- Area:
- Mission
- Province:
- British Columbia
- MLS® Number:
- R3176197
- Listing Price:
- $1,099,000
- Taxes:
- $7,200
General Information
- Year Built:
- 1975
- Lot Size (sqft):
- 11050.0 ft2
- Total Square Feet:
- 2698ft2
VIP-Only Information
- Sign-Up or Log-in to view full listing details:
- Sign-Up / Log In
This property is listed by Comfree and provided here courtesy of
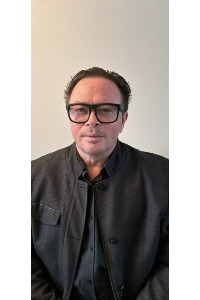
Paul Bale.
For more information or to schedule a viewing please contact Paul Bale.
The data relating to real estate on this web site comes in part from the MLS Reciprocity program of the Real Estate Board of Greater Vancouver and the Fraser Valley Real Estate Boards. Real estate listings held by participating real estate firms are marked with the MLS logo and detailed information about the listing includes the name of the listing agent. This representation is based in whole or part on data generated by the Real Estate Board of Greater Vancouver and the Fraser Valley Real Estate Board neither of which assume any responsibility for its accuracy. The materials contained on this page may not be reproduced without the express written consent of the Real Estate Board of Greater Vancouver and/or the Fraser Valley Real Estate Board.
